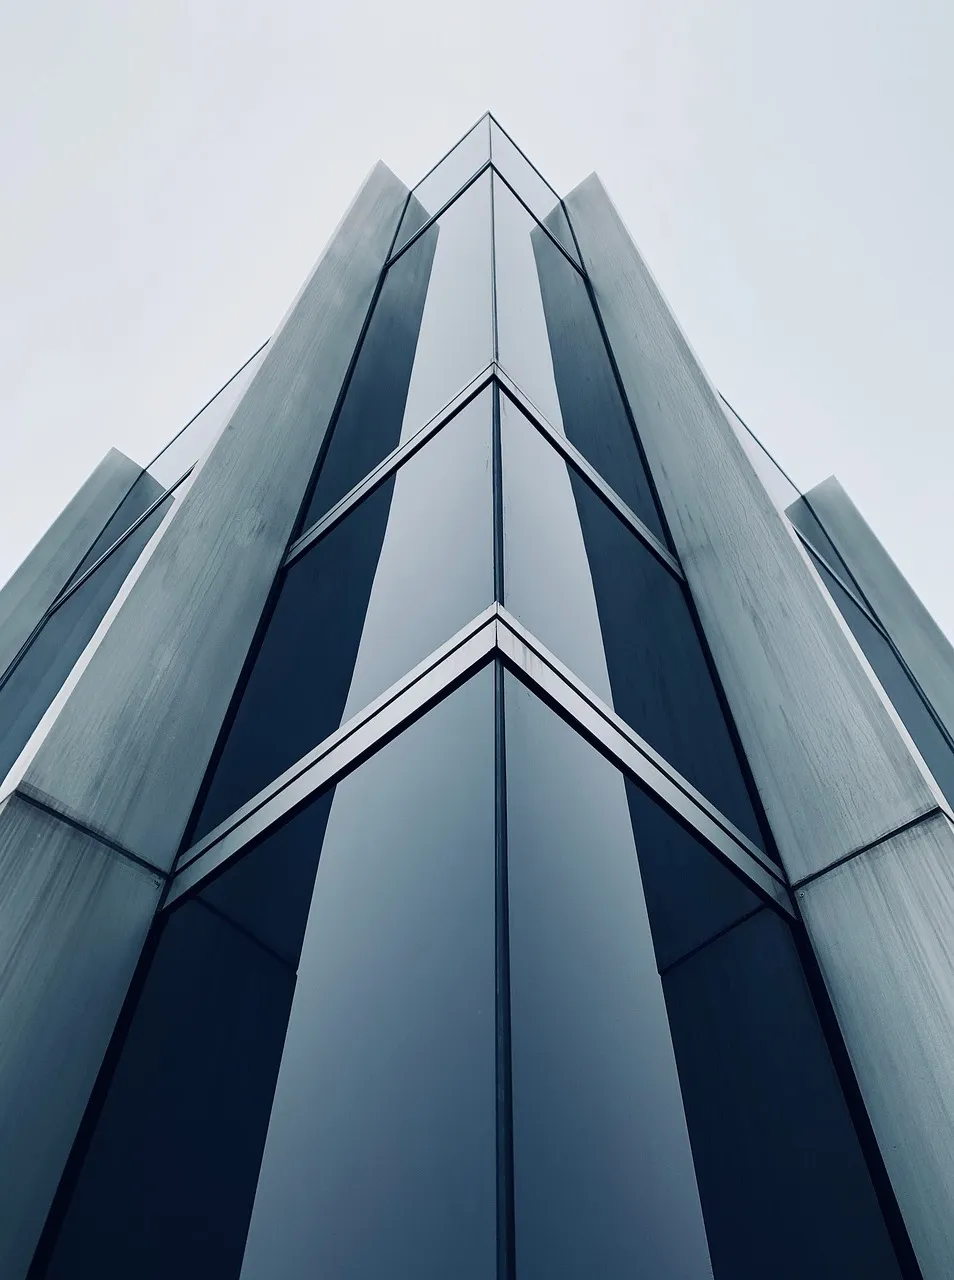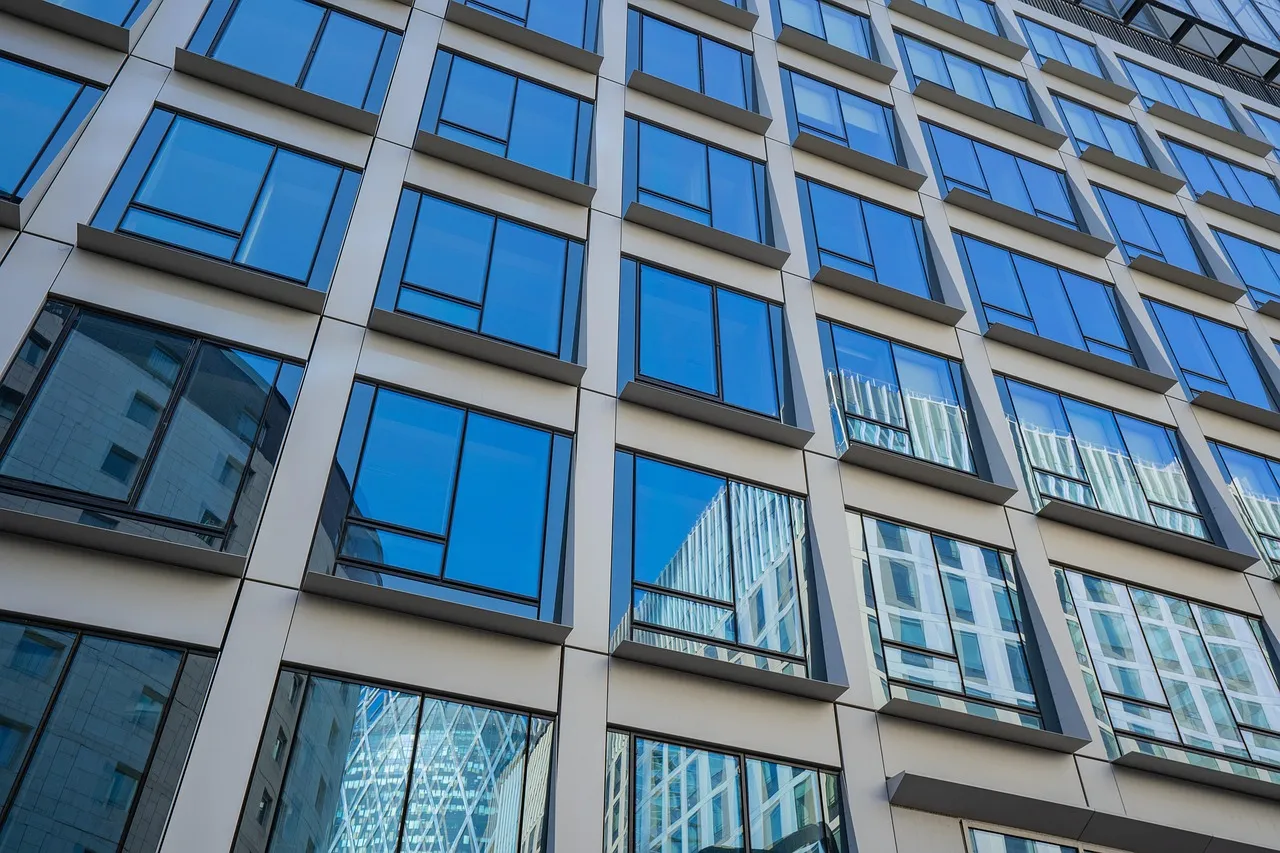
West Surabaya
18-storey office tower
–22%
power use after the facade and HVAC were redesigned.
Building engineering consultants, Surabaya
Structure, MEP, facade, and energy audits in one team, so the drawings that reach your contractor already fit together and nothing gets torn out on site.
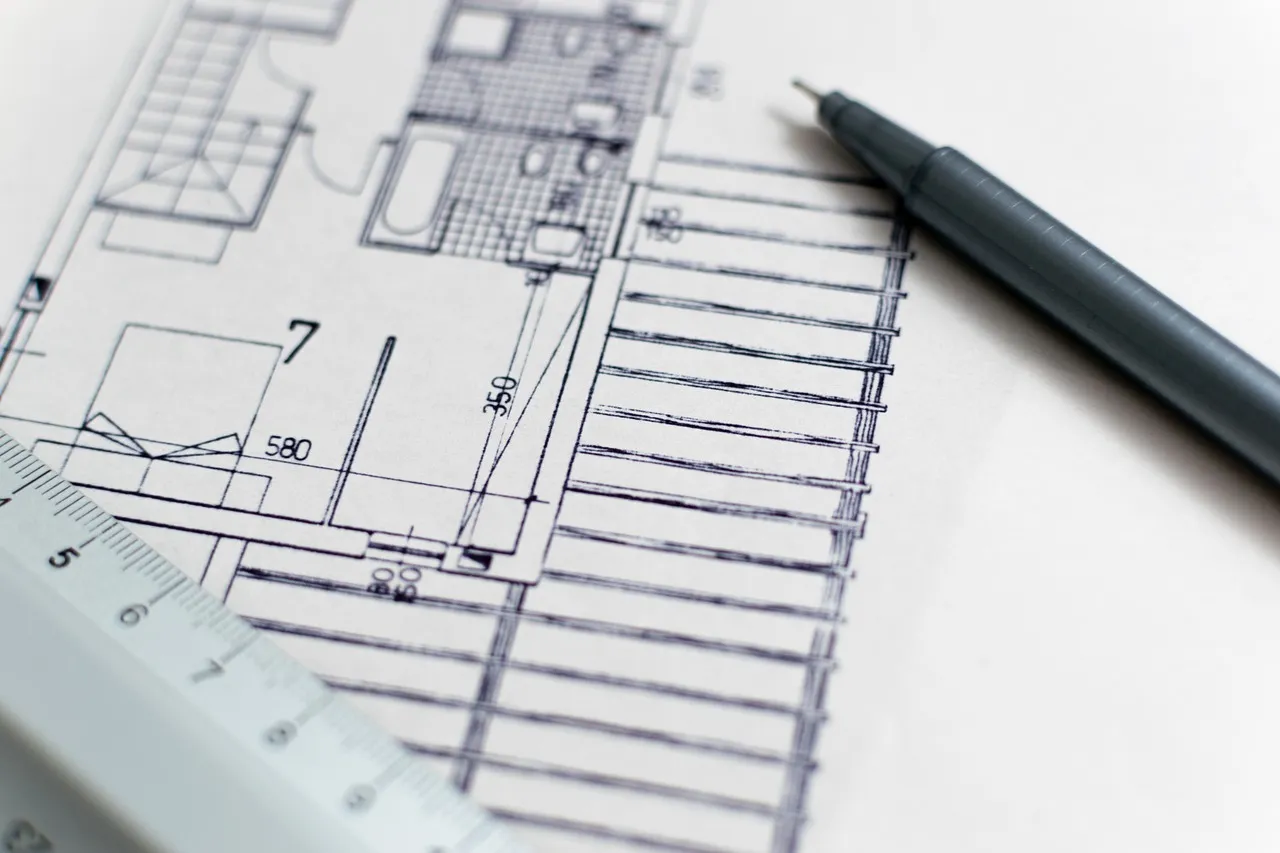
Load, earthquake, and foundation analysis. We recheck the contractor’s drawings before a single rebar goes in.
What you get: Certified structural drawings and seismic calculations to SNI 1726.
Power, air conditioning, water, and fire protection are designed together, so they never clash above the ceiling.
What you get: A 3D coordination model, a bill of materials, and a commissioning schedule.
Glass, shading fins, and panels are calculated against sun and wind, not just looks.
What you get: Facade heat simulation, joint details, and water-tightness tests.
Once the building runs, we measure power use floor by floor and find the savings that pay back fastest.
What you get: An audit report, solar panel recommendations, and 12 months of monitoring.
West Surabaya
–22%
power use after the facade and HVAC were redesigned.
Pasuruan
7 months
from first drawing to commissioning, a month ahead of schedule.
Sidoarjo
0
major design changes during construction, thanks to 3D MEP coordination.
A free 45-minute first consultation with a senior engineer. We reply within one business day.